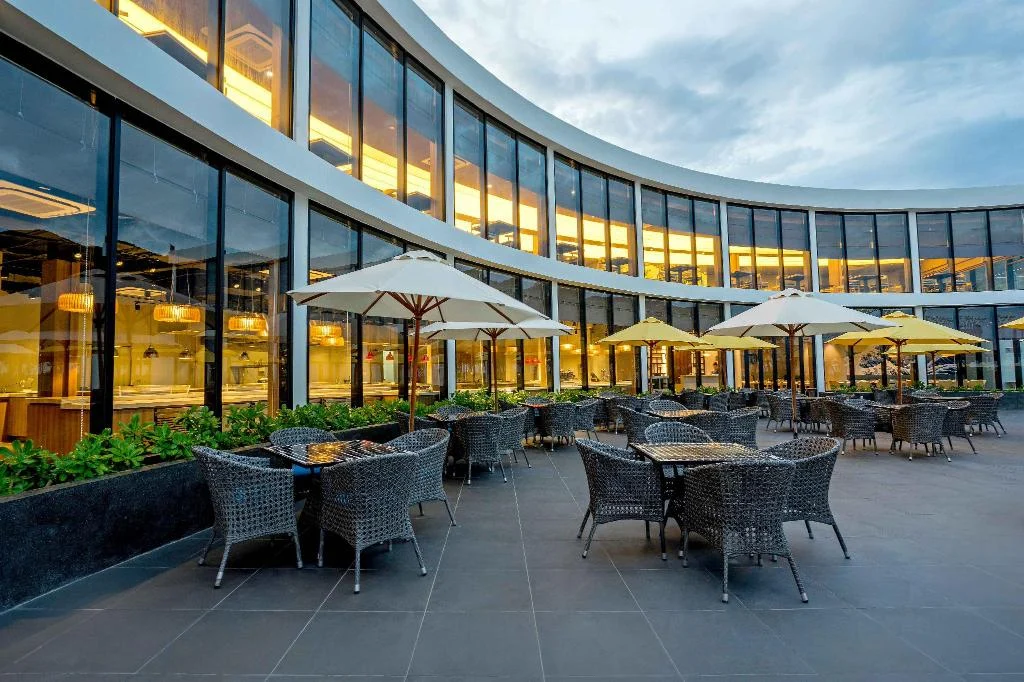
A suitable system depends on more than appearance. Consider the building design, opening dimensions, intended use, glazing, hardware and budget together when reviewing your options.
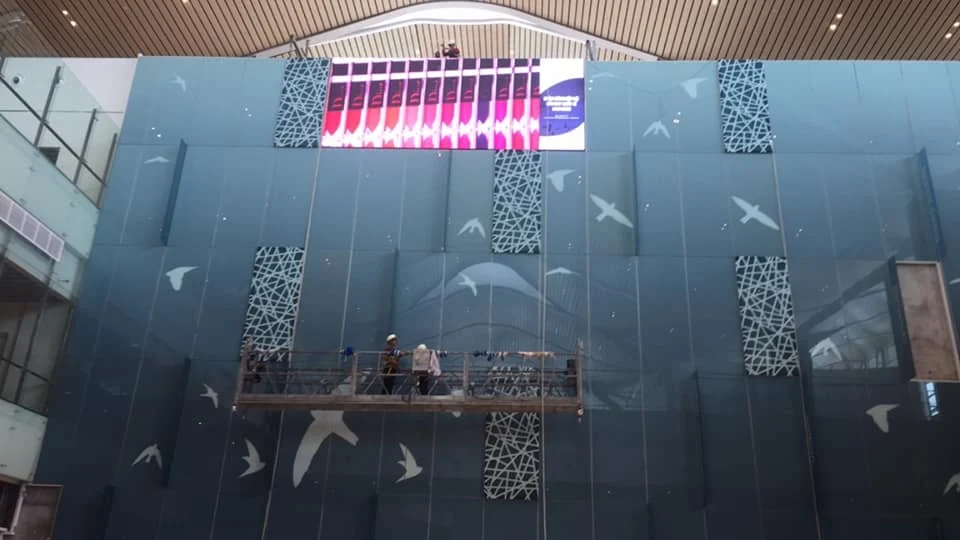
Drawings, site dimensions, materials and installation details need to be coordinated. A clear scope of work helps the parties involved understand how the proposed solution will be carried through to the site.
Share the intended application, approximate dimensions, drawings if available and the scope you need help with. These details provide a clearer starting point for discussing suitable options and the proposed quotation.
A door that is difficult to close can have several causes, including hinges, alignment or other components. Identifying the cause is the starting point for discussing an appropriate adjustment or repair.